


REQUEST A TOUR If you would like to see this home without being there in person, select the "Virtual Tour" option and your agent will contact you to discuss available opportunities.
In-PersonVirtual Tour

Listed by Sharre Anderson • Amplify Real Estate Services
$ 744,900
Est. payment /mo
Active
3624 W 21st Lot D Ave Spokane, WA 99224
4 Beds
3 Baths
2,634 SqFt
UPDATED:
Key Details
Property Type Single Family Home
Sub Type Single Family Residence
Listing Status Active
Purchase Type For Sale
Square Footage 2,634 sqft
Price per Sqft $282
MLS Listing ID 202621079
Bedrooms 4
Year Built 2026
Lot Size 0.290 Acres
Lot Dimensions 0.29
Property Sub-Type Single Family Residence
Property Description
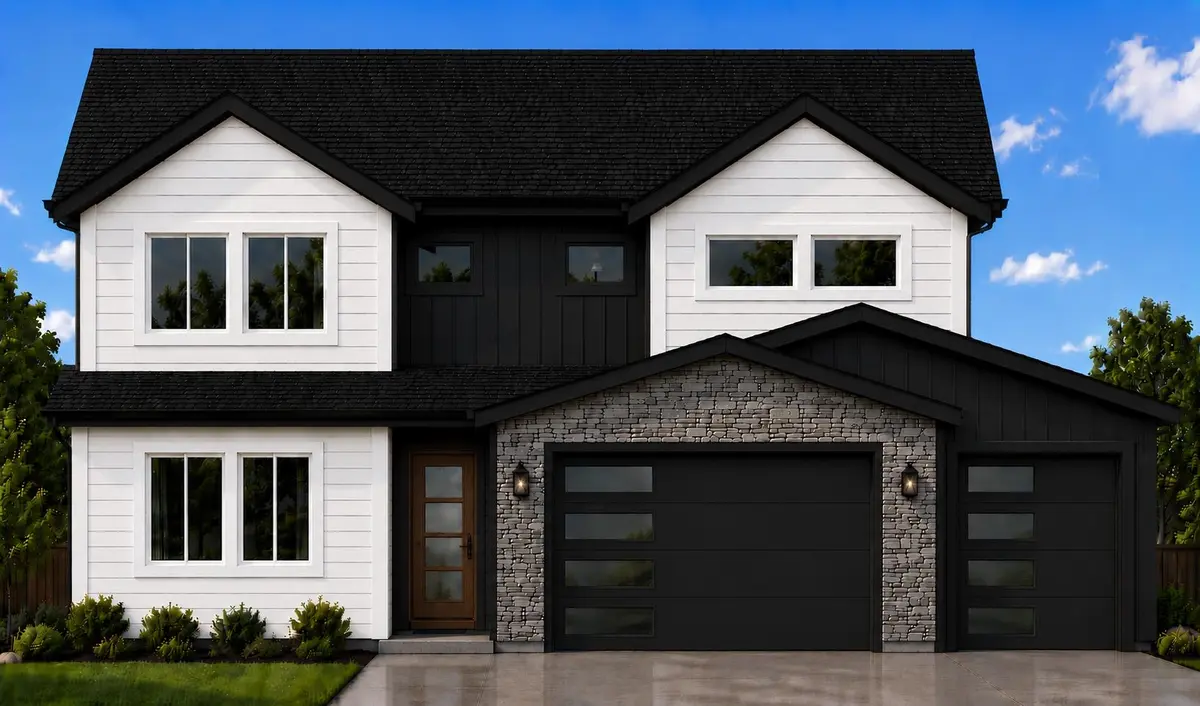
The Aspen Plan by Hunnel Home Builders offers a thoughtful layout combining comfort, style and functionality. The open-concept main floor features a dramatic 2-story ceiling in the living room and a spacious mud room connecting the garage, pantry and living area for easy everyday living. The primary suite includes a double sink vanity, walk-in shower and freestanding tub. There are 3 additional bedrooms, including a main floor bedroom or den option, plus 2 upstairs bedrooms with walk-in closets. Stylish upscale finishes include quartz countertops, tile accents and stainless steel appliances. Buyers will appreciate the oversized 3-car garage with a 10-foot third bay door. Outside, enjoy a private back patio, custom natural rock retaining wall, landscaping and sprinkler system. Convenient in-town location approximately 3 miles from airport and 2 miles from downtown shopping and dining. No CCRs No HOA! Price includes land and improvements.
Location
State WA
County Spokane
Rooms
Basement None
Interior
Heating Electric
Cooling Central Air
Exterior
Parking Features Attached
Garage Spaces 3.0
View Y/N true
Roof Type Composition
Building
Structure Type Stone Veneer,Masonite
New Construction true
Schools
School District Spokane Dist 81
Others
Acceptable Financing FHA, VA Loan, Conventional, Cash
Listing Terms FHA, VA Loan, Conventional, Cash