

1013 E Harding Dr, Spokane, WA 99218
See all 50 photos
1013 E Harding Dr, Spokane, WA 99218
REQUEST A TOUR If you would like to see this home without being there in person, select the "Virtual Tour" option and your agent will contact you to discuss available opportunities.
In-PersonVirtual Tour
Listed by John Leland • Upward Advisors
$ 599,900
Est. payment /mo
New

1013 E Harding Dr Spokane, WA 99218

4 Beds

4 Baths

3,428 SqFt


UPDATED:

Key Details

Property Type Single Family Home

Sub Type Single Family Residence

Listing Status Active

Purchase Type For Sale

Square Footage 3,428 sqft

Price per Sqft $175

Subdivision Forest Glen 3Rd Addition

MLS Listing ID 202621494

Style Traditional

Bedrooms 4

Year Built 1997

Annual Tax Amount $5,846

Lot Size 0.320 Acres

Lot Dimensions 0.32

Property Sub-Type Single Family Residence

Property Description

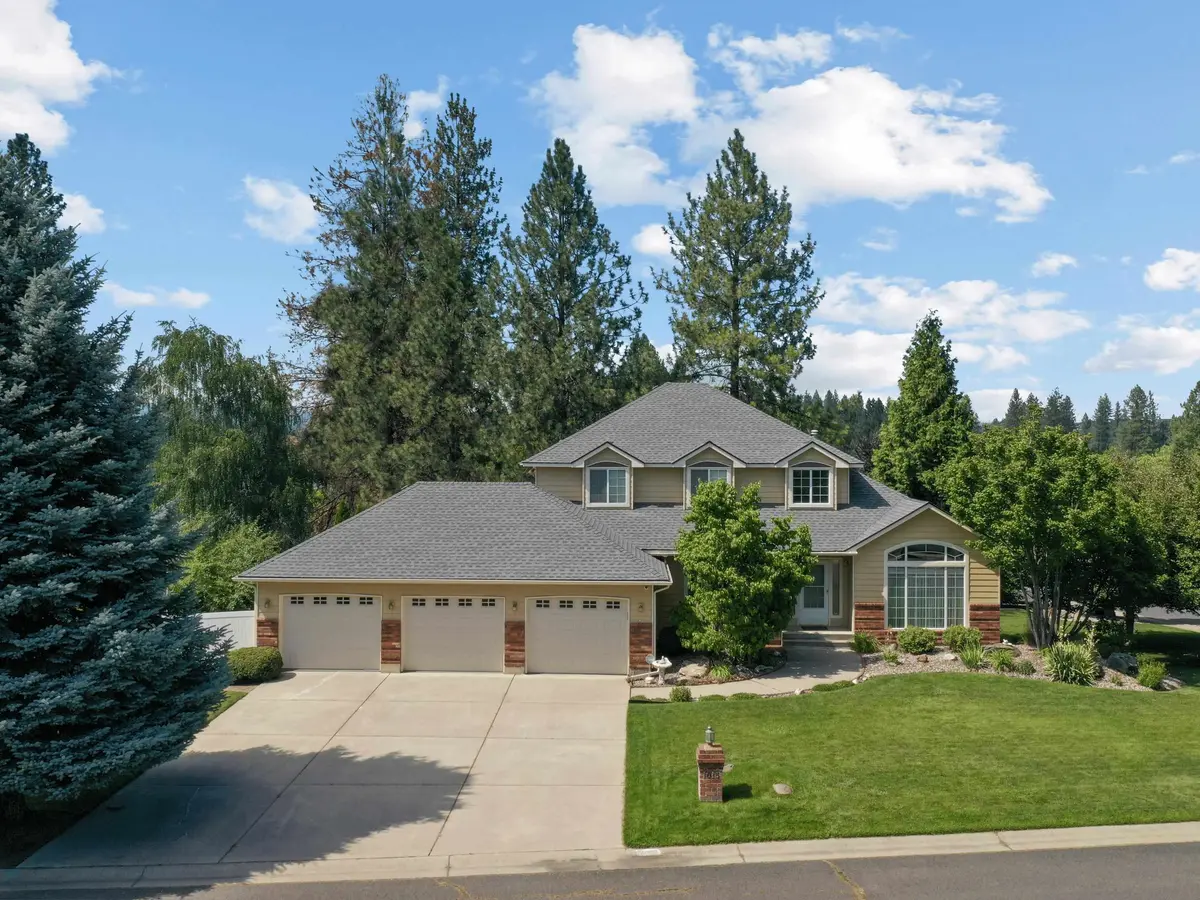
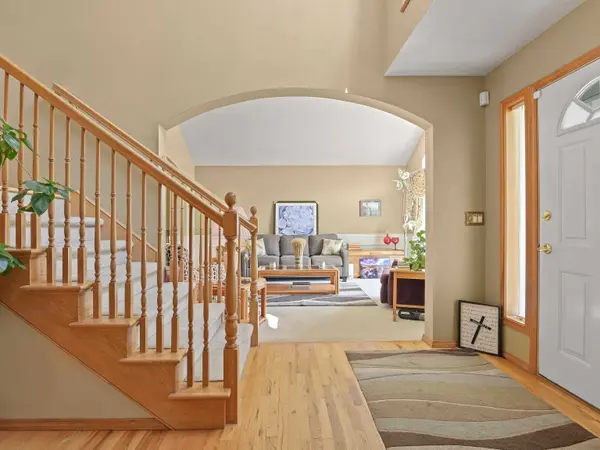
Beautifully maintained two-story home in the highly sought-after Mead School District, just minutes from Camelot Park, Wandermere shopping, Costco, and the Little Spokane River and Children of the Sun Trail. Pride of ownership shines throughout with gleaming natural oak hardwood floors, main floor laundry, and a versatile office off the foyer that can also serve as a legal bedroom. Recent updates include a newer roof and water heater, offering peace of mind. The security system remains with nearly a year of service in place. The basement presents future upside, with a bathroom positioned next to a large storage area ready for expansion. Garage refrigerator included. Select furnishings may be available for purchase separately, creating a flexible, move-in-ready opportunity in a prime North Spokane location. Call today for more information or to schedule a private showing!

Location

State WA

County Spokane

Rooms

Basement Full, Finished, Daylight, Rec/Family Area, Walk-Out Access

Interior

Interior Features Hot Water, High Speed Internet, Smart Thermostat, Pantry, Kitchen Island, Cathedral Ceiling(s), Natural Woodwork

Heating Natural Gas, Forced Air

Cooling Central Air

Fireplaces Type Masonry, Gas

Appliance Free-Standing Range, Dishwasher, Refrigerator, Disposal, Microwave

Exterior

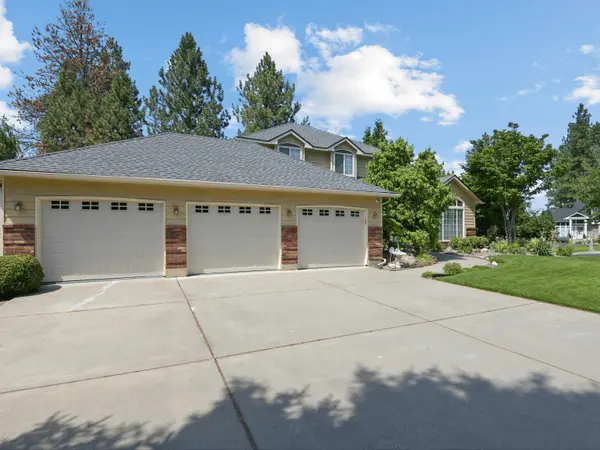
Parking Features Attached, Workshop in Garage, Garage Door Opener

Garage Spaces 3.0

Utilities Available Cable Available

View Y/N true

Roof Type Composition,See Remarks

Building

Lot Description Sprinkler - Automatic, Corner Lot, Fencing

Story 2

Architectural Style Traditional

Structure Type Brick Veneer,Masonite

New Construction false

Schools

Elementary Schools Farwell

Middle Schools Northwood

High Schools Mead

School District Mead

Others

Acceptable Financing FHA, VA Loan, Conventional, Cash

Listing Terms FHA, VA Loan, Conventional, Cash

Virtual Tour https://upward-advisors.aryeo.com/sites/1013-e-harding-dr-spokane-wa-99218-26954536/branded


Chris Windham

Chris Windham

Agent

+1(509) 991-1026

GET MORE INFORMATION

Name
Phone*
Message

Go tour this home

1013 E Harding Dr