


Bought with Adam Salas
$490,000
$499,000
1.8%For more information regarding the value of a property, please contact us for a free consultation.
2603 E 59th Ln Spokane, WA 99223
3 Beds
2 Baths
2,954 SqFt
Key Details
Sold Price $490,000
Property Type Single Family Home
Sub Type Single Family Residence
Listing Status Sold
Purchase Type For Sale
Square Footage 2,954 sqft
Price per Sqft $165
Subdivision Mt Vernon Place Pud
MLS Listing ID 202618148
Sold Date 09/10/26
Style Ranch
Bedrooms 3
Year Built 1991
Annual Tax Amount $4,973
Lot Size 6,534 Sqft
Lot Dimensions 0.15
Property Sub-Type Single Family Residence
Property Description
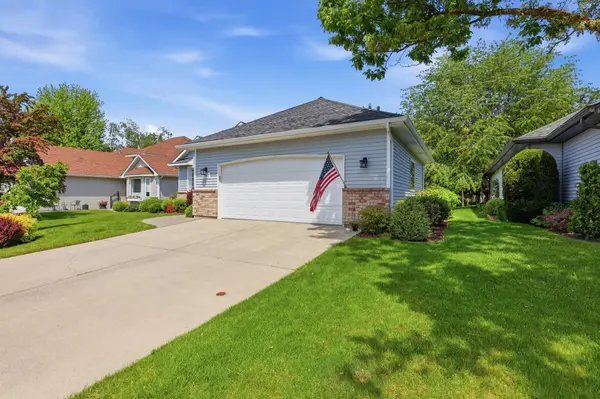
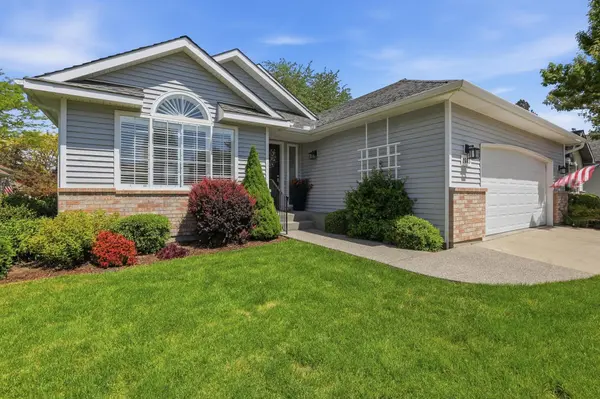
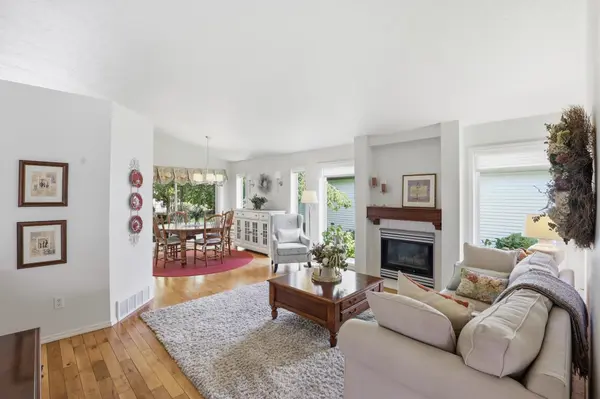
Located in the sought-after Mount Vernon Place gated community, this beautifully maintained home offers a serene park-like setting with a covered patio overlooking lush common grounds and mature trees. Soaring cathedral ceilings and hardwood floors create an inviting atmosphere throughout the main level featuring two spacious living areas, formal dining room, and formal living room with cozy gas fireplace. The kitchen opens to a warm family room with beautiful built-in entertainment center. The main-floor primary suite features a walk-in closet and private ensuite with garden tub and separate shower. The lower level includes a large egress bedroom with closet, two additional non-egress bedrooms, including one with oversized 12.75' x 9.50' walk-in closet, plus a roughed-in bathroom ready for your finishing touches. Oversized 2-car garage and conveniently located near grocery stores, restaurants, and medical facilities.
Location
State WA
County Spokane
Rooms
Basement Full, RI Bath
Interior
Interior Features Hot Water, High Speed Internet, Pantry, Cathedral Ceiling(s), Natural Woodwork
Heating Natural Gas, Forced Air
Cooling Central Air
Fireplaces Type Gas
Appliance Free-Standing Range, Dishwasher, Refrigerator, Disposal, Microwave, Washer, Dryer
Exterior
Parking Features Attached, Garage Door Opener, Off Site, Oversized
Garage Spaces 2.0
Community Features Grnd Level, Pet Amenities, Maintenance On-Site, Gated, See Remarks
Utilities Available Cable Available
View Y/N true
Roof Type Composition
Building
Lot Description Sprinkler - Automatic, Level, Open Lot, Cul-De-Sac, Common Grounds, Plan Unit Dev
Story 1
Architectural Style Ranch
Structure Type Vinyl Siding
New Construction false
Schools
Elementary Schools Mullen Road
Middle Schools Sacajawea
High Schools Ferris
School District Spokane Dist 81
Others
Acceptable Financing FHA, VA Loan, Conventional, Cash
Listing Terms FHA, VA Loan, Conventional, Cash
Read Less
Want to know what your home might be worth? Contact us for a FREE valuation!

Our team is ready to help you sell your home for the highest possible price ASAP
Nearby Locations